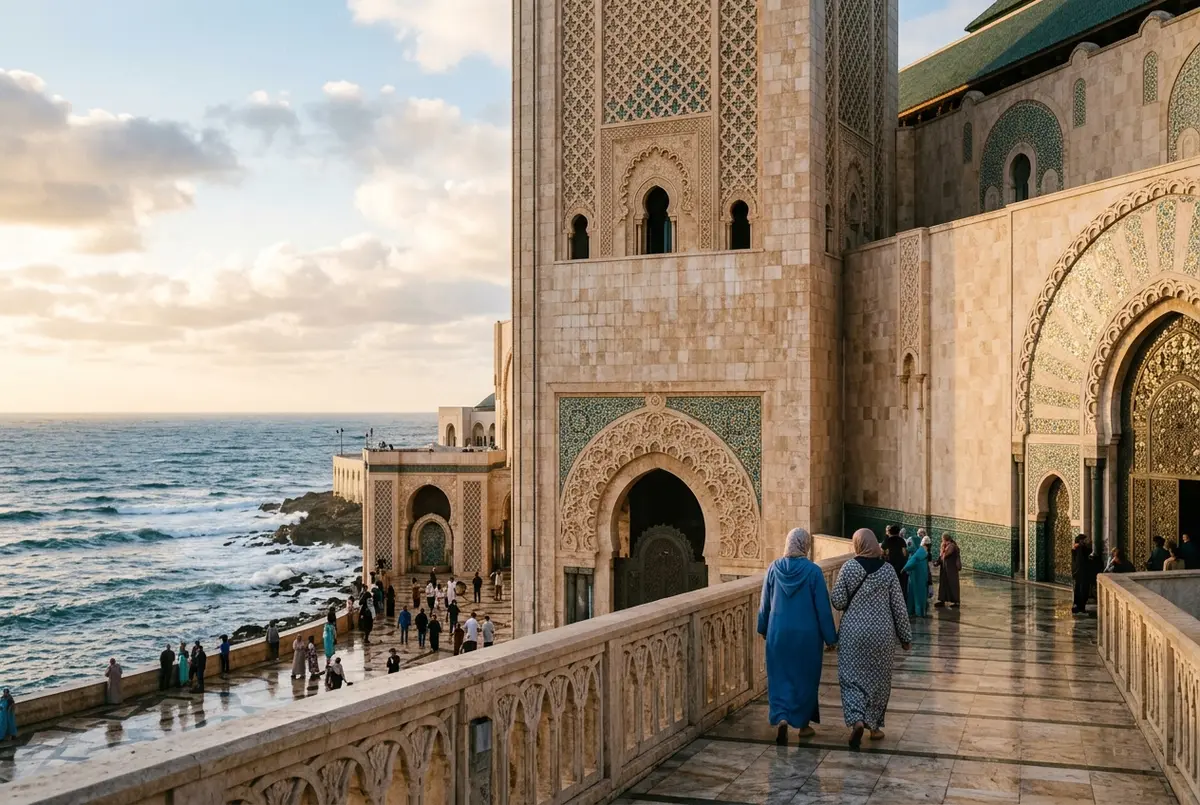
French architect Michel Pinseau designed Hassan II Mosque, and its standout feature is a retractable roof over the prayer hall that can open in minutes, paired with hand-carved cedar, marble, and zellige tilework throughout the interior.
Hassan II Mosque architecture centers on one name and one standout feature: French architect Michel Pinseau, and a retractable roof over the prayer hall that can open to the sky in a matter of minutes. Around that modern engineering trick sits an enormous amount of traditional Moroccan craftsmanship, hand-carved cedar ceilings, hand-set marble, and detailed zellige mosaic tilework, produced by thousands of local artisans over several years of construction.
This guide breaks down the minaret, the materials, the doors, and the dimensions that make the building one of the most architecturally significant mosques built anywhere in the last century, so you know exactly what to look for once you see it in person.
Who Was the Hassan II Mosque Architect?
Michel Pinseau, a French architect with a long career designing buildings across Morocco, was chosen as the hassan ii mosque architect for this project. He worked closely with King Hassan II on the brief and paired it with a large team of Moroccan master craftsmen who executed the decorative work throughout the building.
Pinseau’s design deliberately blended a modern structural approach, steel and concrete engineering capable of supporting a building partly over the ocean, with decorative techniques passed down through generations of Moroccan artisan guilds based in Fez and Meknes. That combination is what architecture critics most often point to when explaining why the mosque stands apart from other modern religious buildings.
What Is the Standout Feature of Hassan II Mosque’s Design?
The retractable roof over the prayer hall is the single feature every guide highlights during a visit, a section of the ceiling that can slide open in minutes to expose the prayer hall to open sky. It was a genuinely novel engineering feat for a religious building of this scale when the mosque was completed in 1993, and it remains rare among mosques worldwide even today.
Beyond the roof, the mosque’s placement partly over the Atlantic Ocean is itself a defining architectural choice, with waves visibly reaching the platform beneath the building during high tide. Few buildings anywhere combine that oceanfront engineering with a retractable roof and traditional Moroccan decorative craft in a single structure.
How Tall Is the Hassan II Mosque Minaret?
The minaret rises to roughly 210 meters, making it one of the tallest religious structures ever built and, for many years after 1993, the tallest minaret in the world. A beacon near the top was designed to project a beam of light toward Mecca after dark, a detail that became one of the mosque’s most recognizable nighttime features.
At that height, the minaret functions as both a structural anchor for the wider complex and a landmark visible from ships approaching Casablanca’s port long before the rest of the building comes into view. For the fuller history of why the minaret was built so tall and how it compares to other record-holding mosques today, see is Hassan II Mosque the largest mosque in Africa.
What Materials Were Used to Build Hassan II Mosque?
Construction relied heavily on materials sourced and shaped specifically for the project: cedar wood brought down from the Middle Atlas mountains for carved ceilings and screens, marble cut and polished for columns and flooring, and hand-set zellige mosaic tilework covering walls and archways throughout the interior. Traditional plasterwork known as gebs adds further hand-carved detail around windows and doorways.
Material
Where it appears
Cedar wood
Carved ceilings, screens, and doors
Marble
Columns, flooring, and interior surfaces
Zellige tilework
Walls, archways, and decorative panels
Titanium-accented metalwork
Select doors and coastal-facing fittings
Sourcing and shaping this much material to a consistent standard required close coordination between Moroccan artisan guilds and the project’s engineering teams, since decorative and structural work had to align precisely across a building of this scale.
What Do the Hassan II Mosque Doors Look Like?
The hassan ii mosque doors are among the building’s most detailed decorative elements, with the main entrance doors clad in metalwork designed to resist the coastal salt air that would corrode ordinary materials over time. Guides often point out the doors early in a tour, since their craftsmanship sets expectations for the level of detail found throughout the rest of the interior.
Smaller interior doors and archways carry hand-carved wood and plaster detailing that echoes the same geometric patterns found in the zellige tilework elsewhere in the building, tying the entrances visually to the wider design.
What Are Hassan II Mosque’s Dimensions?
The complex covers several hectares of land and reclaimed coastal platform, with the prayer hall alone spanning tens of thousands of square meters and capable of holding tens of thousands of worshippers at once. Combined with the adjoining esplanade, total capacity during major religious holidays runs into the tens of thousands more.
Exact hassan ii mosque dimensions vary slightly between published sources depending on whether they count the prayer hall alone, the full building footprint, or the entire complex including the Quranic school, library, and hammam. For the full capacity and ranking figures compared with other major mosques worldwide, see is Hassan II Mosque the largest mosque in Africa.
Is There a Hassan II Mosque Drawing or Blueprint Available?
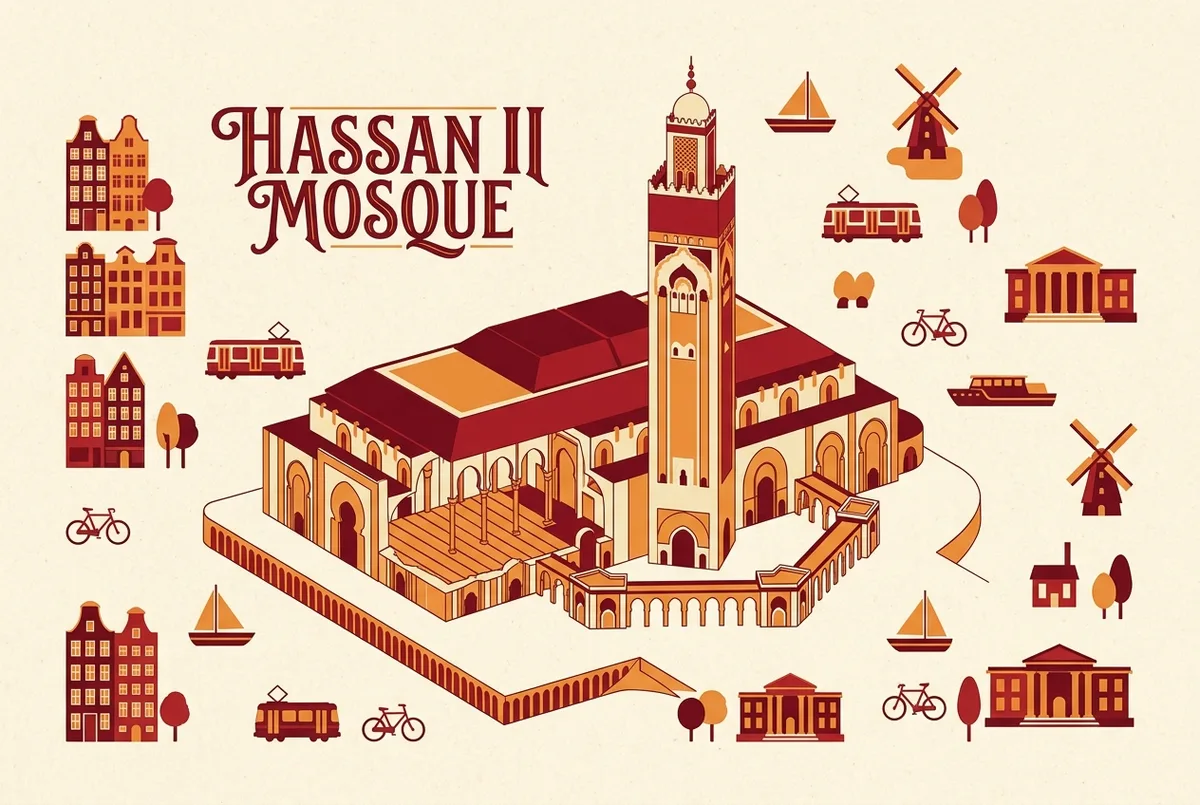
Architectural drawings and models from Pinseau’s original design process exist in historical and academic archives, though most are not published for casual public viewing. Travelers looking for a hassan ii mosque drawing to understand the layout before visiting are usually better served by the simplified diagrams guides use on site, which map the visitor route through the prayer hall, ablution rooms, and esplanade.
Photography during the guided tour is generally permitted in the main visitor areas, giving most visitors a clearer sense of the actual layout than any historical blueprint would.
What Does the Prayer Hall Look Like Inside?
Stepping into the prayer hall for the first time is the moment most visitors remember longest: rows of carved marble columns rise toward the retractable ceiling, hand-carved cedar screens filter light along the upper galleries, and the floor stretches wide enough to hold tens of thousands of worshippers during major religious holidays. Guides typically pause here longer than anywhere else on the tour, since the scale is difficult to appreciate from photographs alone.
Natural light plays a bigger role in the design than most first-time visitors expect. Even with the roof closed, carefully placed windows and the pale marble surfaces keep the hall bright during the day, a deliberate contrast to the more enclosed prayer halls found in many older mosques elsewhere in Morocco.
How Does the Ablution Hall Fit Into the Design?
Below the main prayer hall, the ablution rooms continue the same architectural language, marble basins, geometric tilework, and carved detailing, adapted for the ritual washing that precedes prayer. Pinseau’s design treated this functional space with the same craftsmanship as the more visible prayer hall above it, rather than as a purely utilitarian afterthought.
Part of the traditional hammam sits within this same lower section of the complex, and guides typically walk visitors through part of it during the standard guided tour. Together, the ablution rooms and hammam show how thoroughly the design integrates everyday ritual function with decorative ambition, rather than treating them as separate concerns.
How Long Did the Decorative Craftsmanship Take?
Much of the hand-carved cedar work, marble fitting, and zellige tilework continued for years after the main structure was already standing, since decorative craftsmanship of this quality cannot be rushed even on an aggressive construction schedule. Teams of artisans worked section by section through the prayer hall, ablution rooms, and minaret interior, often finishing decorative details on floors and galleries that were structurally complete years earlier.
This staggered timeline is part of why the finished building feels so cohesive despite the pace of construction overall. Rather than applying decoration as a final layer across an already-finished shell, much of the ornamental work was planned and executed alongside the structural build, keeping design details consistent from the prayer hall floor up to the underside of the retractable roof.
See the Architecture in Person
Photos and descriptions only go so far with a building built around scale, light, and craftsmanship viewed up close. Read the fuller Hassan II Mosque history for the story behind the design choices, see how much Hassan II Mosque cost to build for what all this craftsmanship actually took to fund, or go straight to Hassan II Mosque tickets to book a guided visit and see the retractable roof, the minaret, and the tilework for yourself. For every current tour option in one place, the Hassan II Mosque homepage compares all seven side by side.
Frequently Asked Questions
Who designed Hassan II Mosque?
French architect Michel Pinseau designed the mosque, working with King Hassan II on the brief and a large team of Moroccan artisans on the decorative craftsmanship.
What makes Hassan II Mosque’s architecture unique?
Its retractable roof over the prayer hall and its placement partly over the Atlantic Ocean, combined with extensive traditional Moroccan tilework and carving, set it apart from other modern mosques.
How tall is the Hassan II Mosque minaret?
Roughly 210 meters, making it one of the tallest minarets ever built and the tallest in the world for many years after the mosque’s 1993 completion.
What materials make up most of the interior decoration?
Cedar wood, marble, and hand-set zellige mosaic tilework, all produced or shaped specifically for the project by Moroccan artisan guilds.
Can visitors see architectural drawings of Hassan II Mosque on site?
Simplified route diagrams are used by guides during the visit, though the original architectural drawings mostly remain in historical archives rather than on public display.
Ready to visit?
Book your tickets in advance: popular time slots sell out.